Architectural Planning
Site-responsive plans and elevations shaped around circulation, daylight, lifestyle, regulations and future needs.
- Building plans
- Sanction drawings
- 2D planning
- Concept development
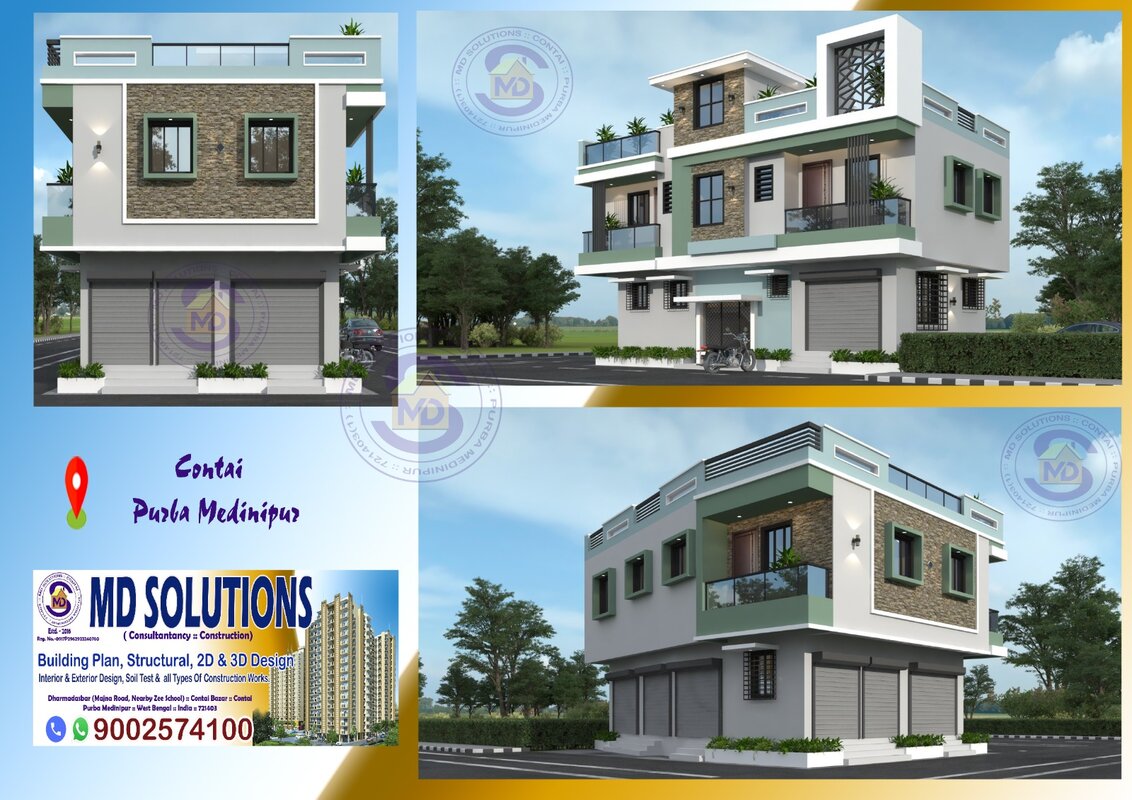
From the first site conversation to the final handover, our design and construction services work as one coordinated system.
Buildings work better when design, engineering and execution speak the same language. MD Solutions brings the essential disciplines together—reducing handoffs, protecting the design intent and making every stage easier to understand.
See our completed work ↗Site-responsive plans and elevations shaped around circulation, daylight, lifestyle, regulations and future needs.
Safe, economical structural systems developed for the project, site and local ground conditions.

Realistic exterior and interior views that let you refine form, materials and details before construction begins.
Coordinated execution from estimate and procurement through supervision, quality checks and final handover.
A cohesive material, colour, lighting and detailing strategy that gives every space a considered identity.
Early technical inputs and site coordination that reduce risk before structural work begins.
Clear stages. Visible decisions. One team responsible for the outcome.
We understand the land, requirements, priorities and budget.
Architecture, structure and 3D direction take shape together.
Scope, quantities, materials and execution stages are aligned.
Disciplined site work with stage-wise quality checks.
Final detailing, inspection and a confident completion.
Start with a focused consultation and leave with clearer next steps.